Project size
Approximately 26 acres
28 buildings/phases
About 4,216 units according to current Housing data
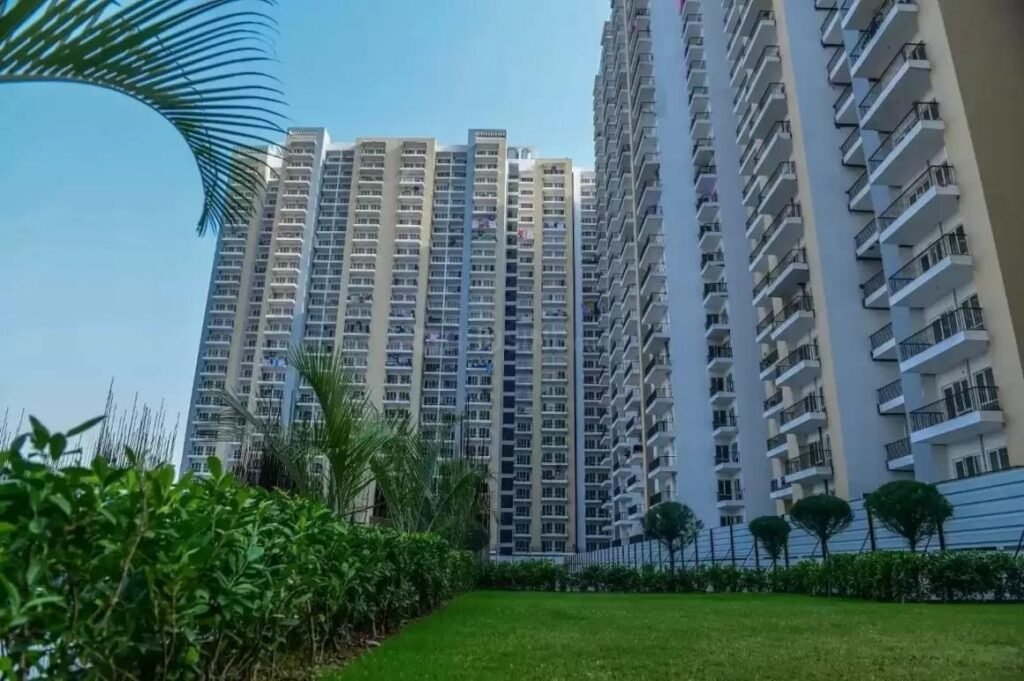
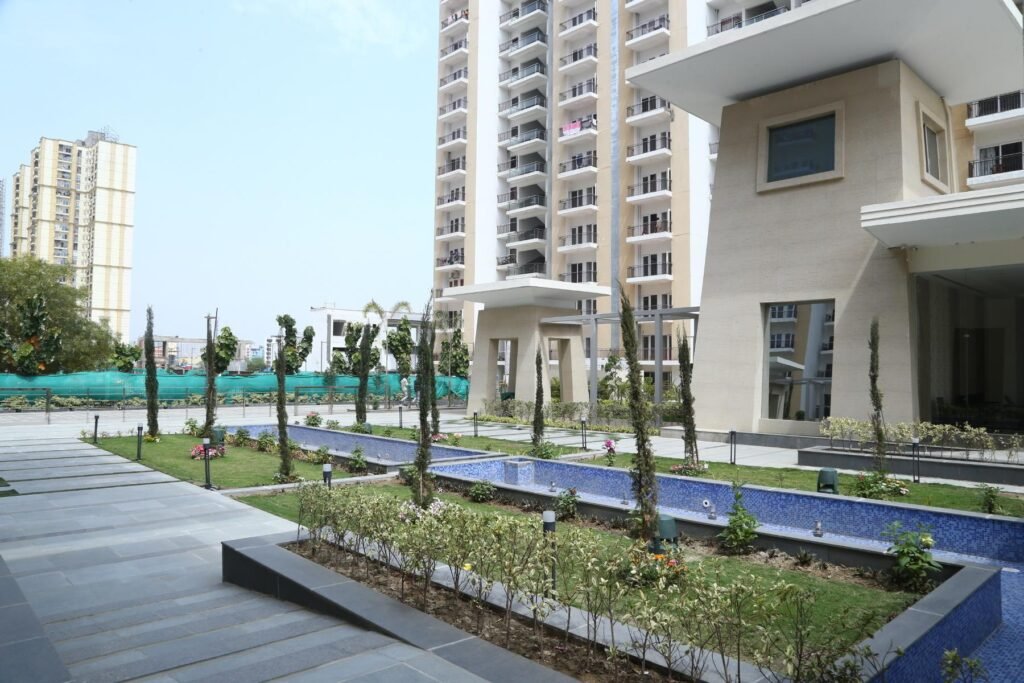
Around 65% open area
Two-side-open plot
45-metre-wide road
2 BHK — 1,060 sq ft
2 BHK — 1,150 sq ft
3 BHK — 1,525 sq ft
3 BHK — 2,250 sq ft
🏊 Amenities
Panchsheel's official information highlights:
Two AC clubhouses of approximately 23,000 sq ft each
Six banquet halls
Landscaped lawns
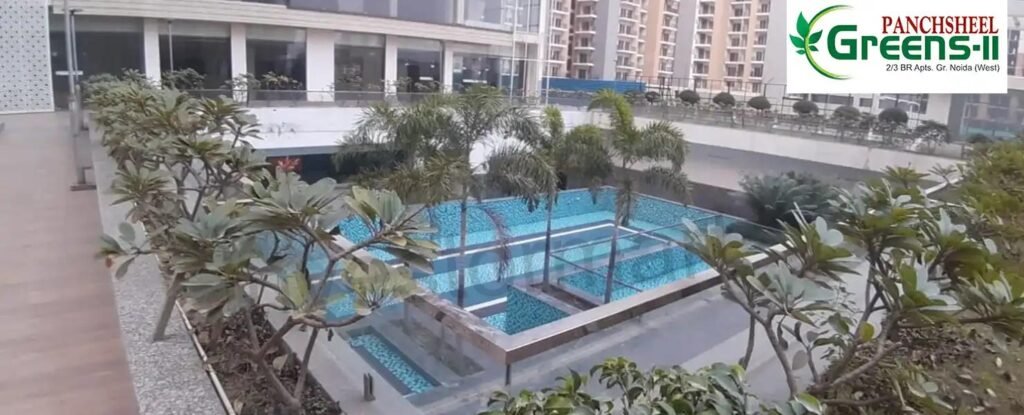
Adult swimming pool
Children's pool
Gym
Yoga
Aerobics
Central park
Meditation deck
Amphitheatre
Retail/commercial facilities
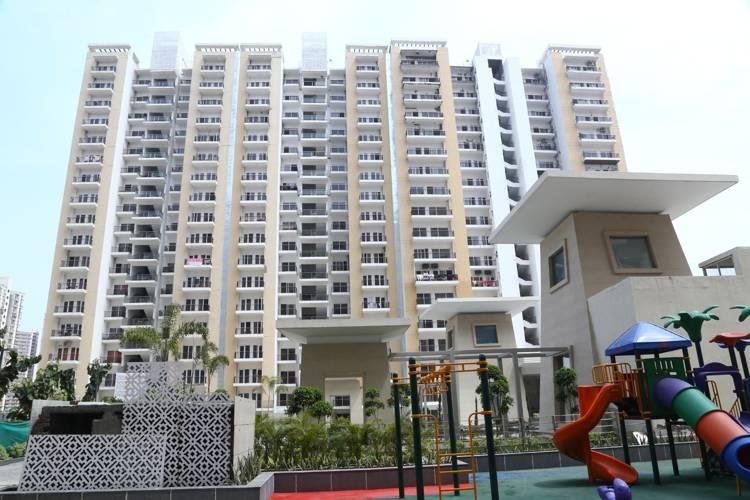
Children's areas
Sports facilities
🚇 Connectivity
Key advantages include:
Greater Noida West location
Proposed metro corridor
Gaur City Mall approximately 3.5 km
BLS World School approximately 2 km
Access toward NH-24/FNG
Noida and Greater Noida connectivity
For more details call/whatsapp/write:+91-9873643621/+91-7065096665
possession starts November 26 :₹1.10 Cr – ₹2.55 Cr
PANCHSHEEL PRATISHTHA
📍 Location
Sector 75, Noida
Project
Approximately 5 acres
8 towers
568 units
RERA: UPRERAPRJ8603
Major USP
400 metres from Sector 50 Metro
Features
Four-side-open plot
Landscaped gardens
Korean construction technology
Grand entrance lobby
High-speed elevators
Clubhouse
Swimming pool
Gym
Indoor games
Children's play area
Open green spaces
For more details call/whatsapp/write:+91-9873643621/+91-7065096665