Particular Details
Developer L&T Realty
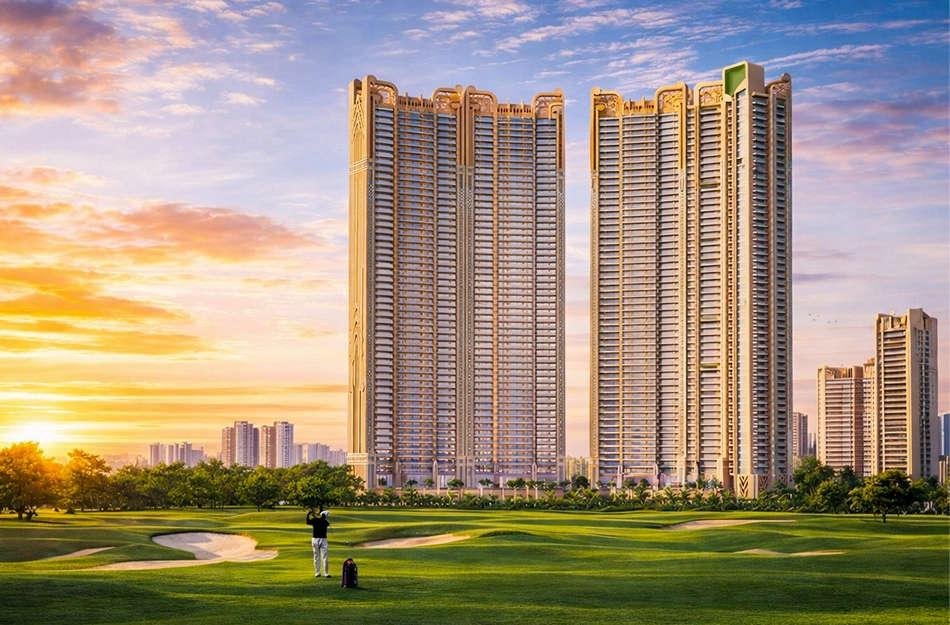
Project L&T Green Reserve
Location Sector 128, Noida
Township Jaypee Greens Wish Town
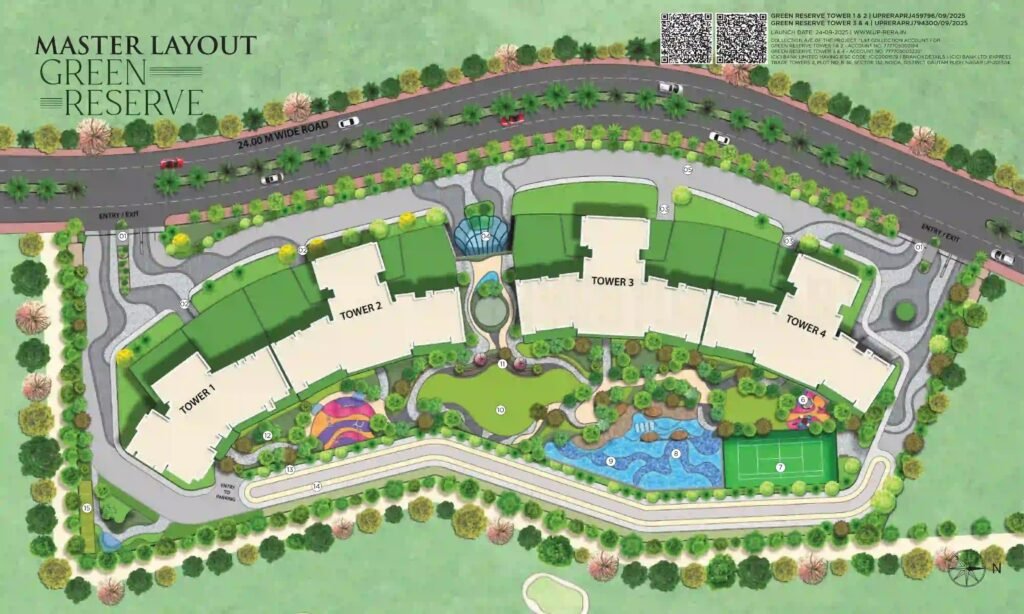
Land parcel ~6.1 acres
Towers 4
Height G+45 floors
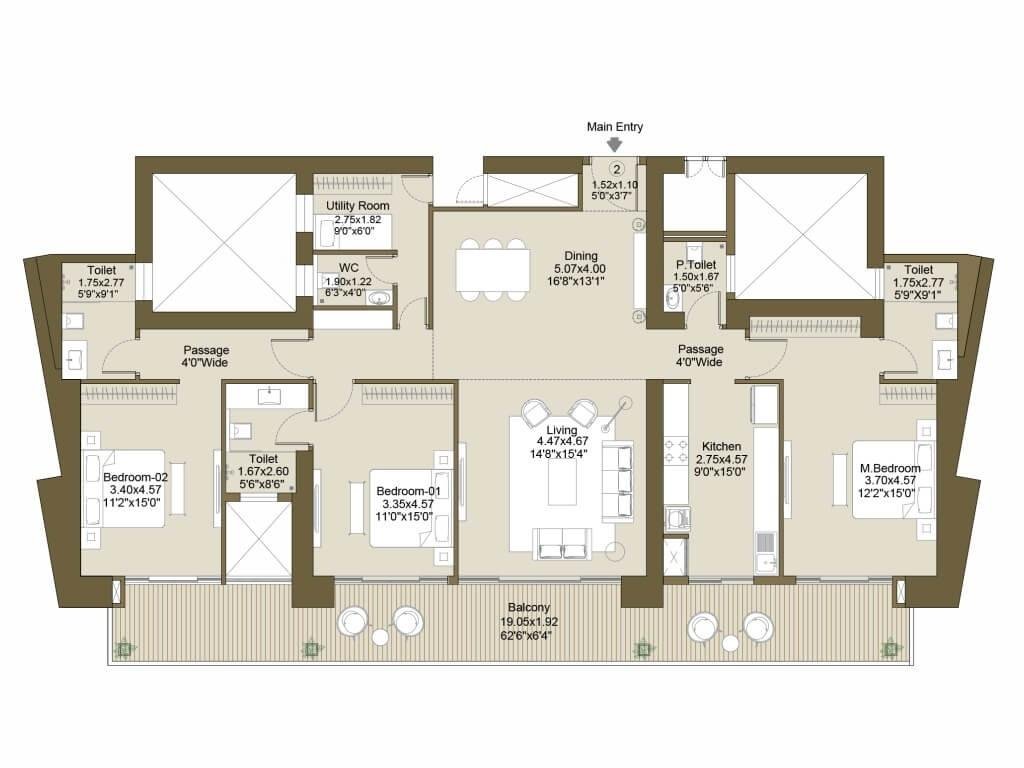
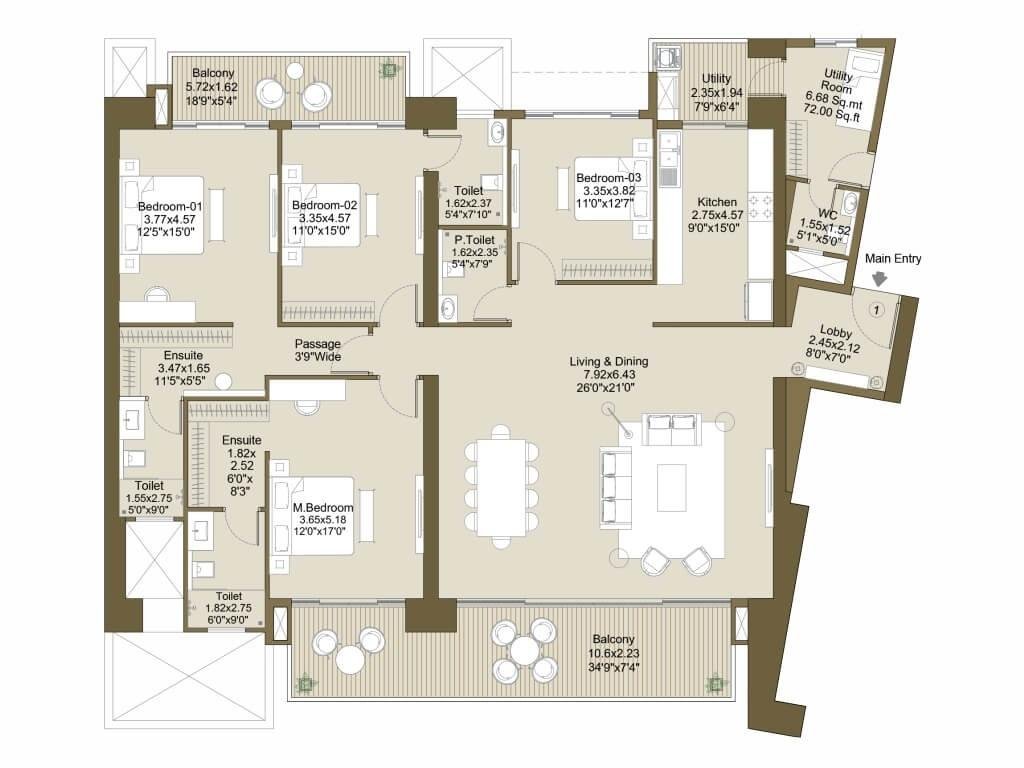
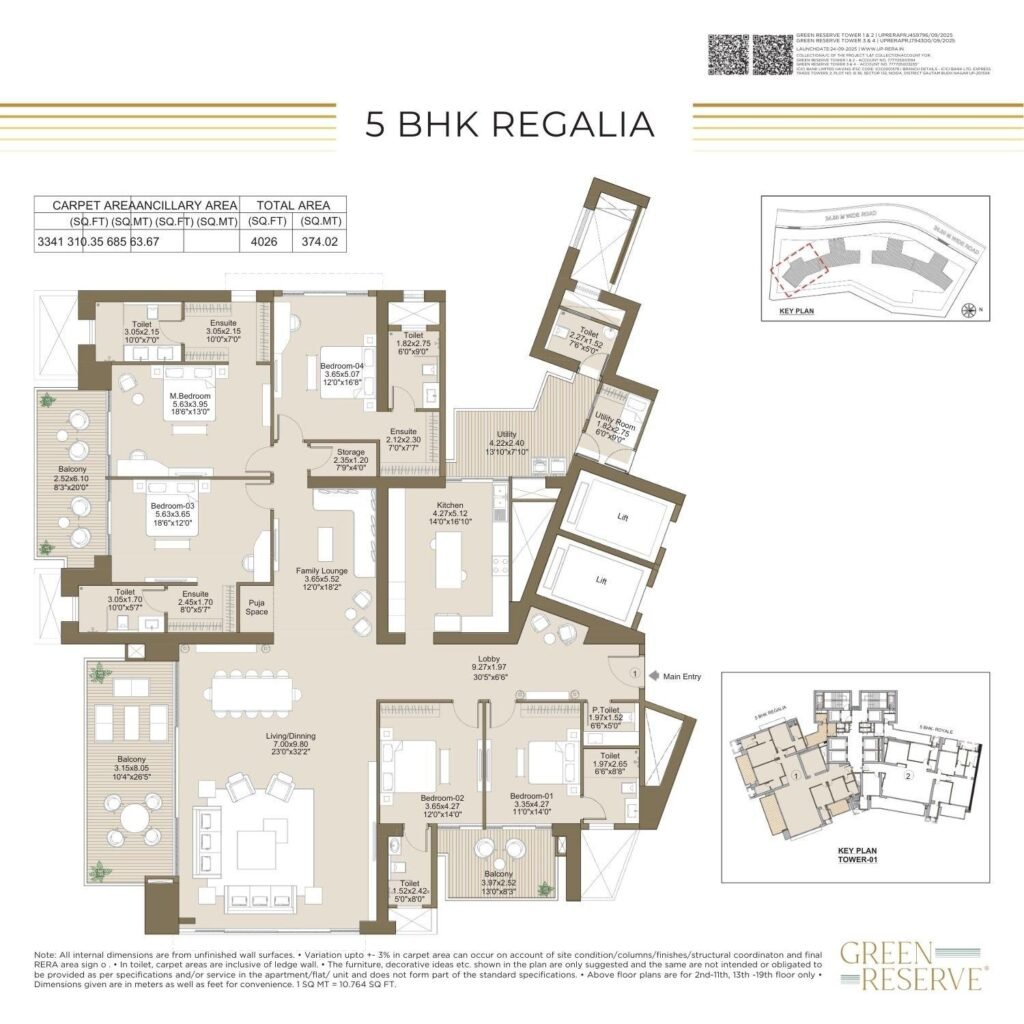
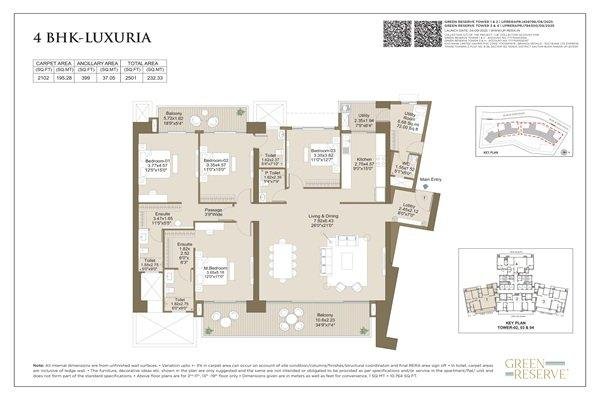
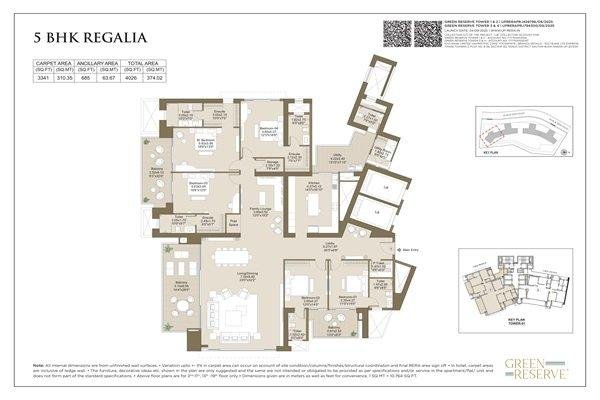
Configuration 3, 4 & 5 BHK
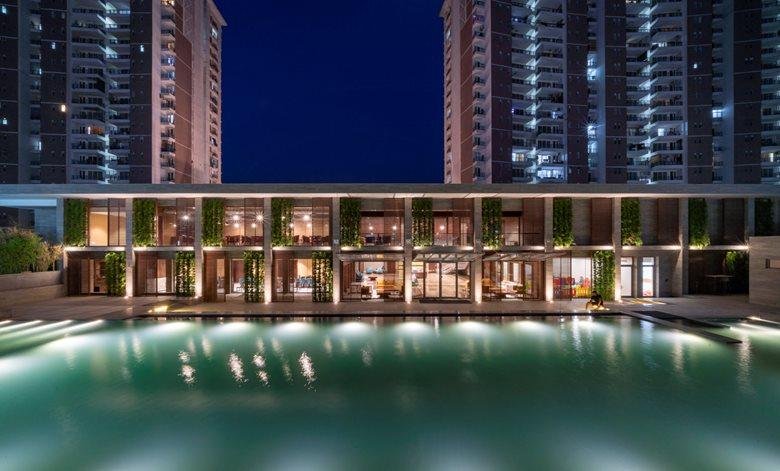
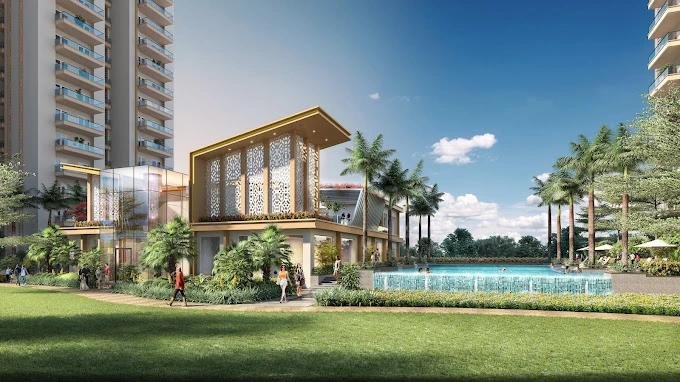
Clubhouse ~65,000 sq ft
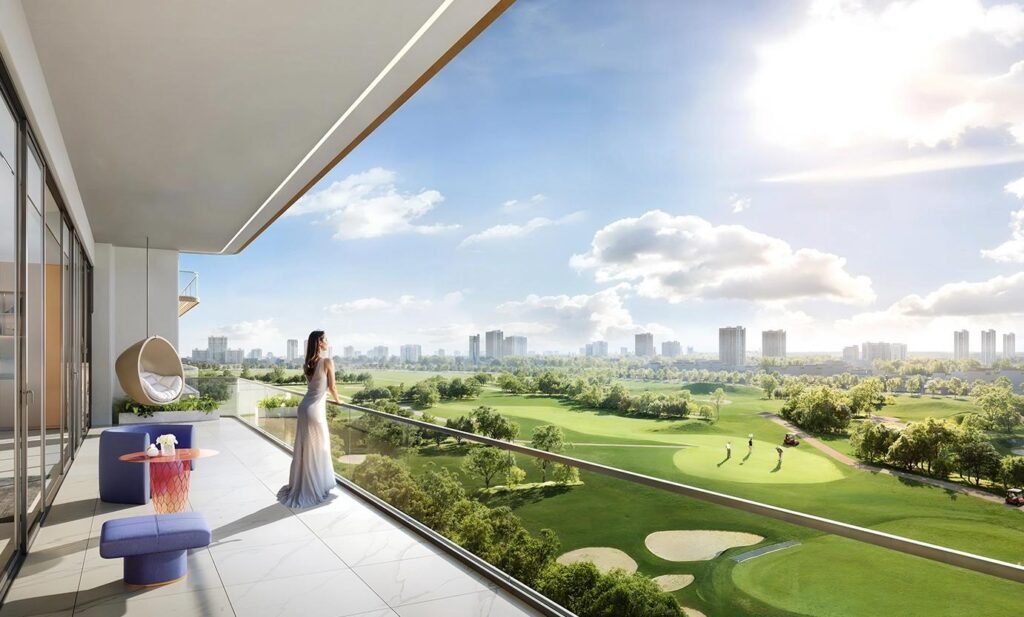
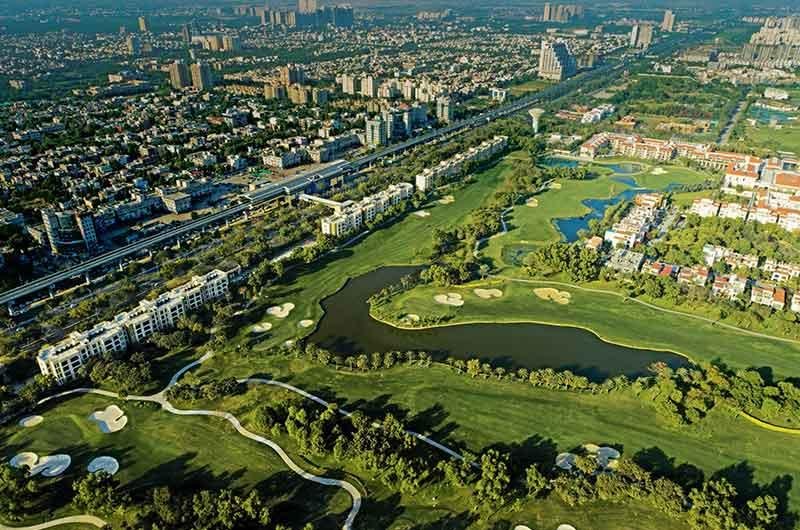
Golf course 18+9 hole Graham Cooke-designed course nearby
Golf views L&T says ~95% apartments have uninterrupted golf-course views
RERA UPRERAPRJ459796/09/2025 & UPRERAPRJ794300/09/2025
Possession shown by current listings May 2028 for Towers 3 & 4
L&T Green Reserve comprises:
4 iconic towers
with approximately:
G+45 floors
on about:
6.1 acres
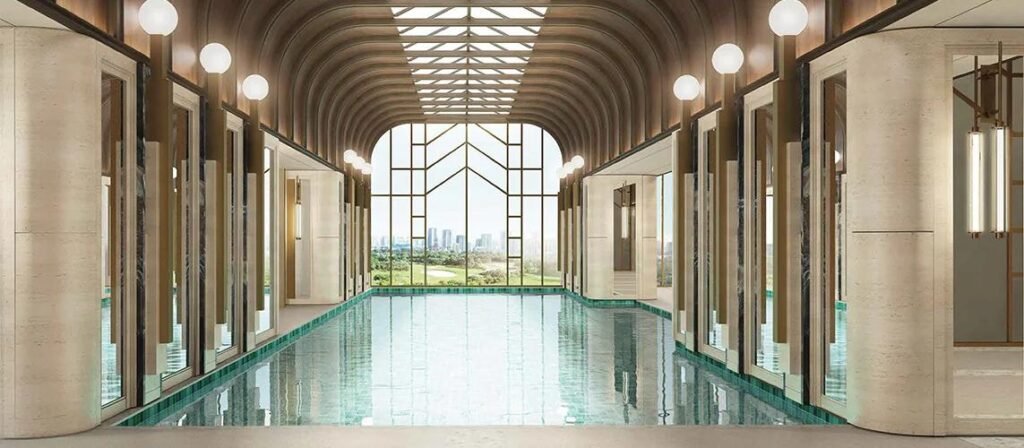
The project is designed around an Art Deco architectural theme, according to L&T Realty.
The development is therefore positioned significantly above a conventional high-rise apartment project.
🏠 4. APARTMENT CONFIGURATIONS
The project offers:
🟢 3 BHK
Approximate sizes reported across current sources include:
2,004–3,075 sq ft, depending on tower/type.
🔵 4 BHK
Approximately:
3,555 sq ft for one of the principal configurations.
🟣 5 BHK
Approximately:
5,085–5,720 sq ft depending on configuration.
10. INTERIORS & SPECIFICATIONS
Current project material indicates premium specifications such as:
High-quality flooring
Premium bathroom fittings
Modular kitchen
Premium kitchen surfaces
Branded sanitary fittings
Air-conditioning provisions
High ceilings
Large balconies
High-quality doors and windows
Power backup
Security system
📜 13. RERA
There are two RERA registrations associated with the project:
Tower 1 & 2
UPRERAPRJ459796/09/2025
Tower 3 & 4
UPRERAPRJ794300/09/2025
for pricing and more details :call /whatsapp/write:+91-9873643621/+91-7065096665/keemayarealtors@gmail.com .